

BEDS4
BATHS3 full 1 partial
SQUARE FEET2,972
MLS#MDCA2030966
STATUSACTIVE
PROPERTY TYPEResidential - Single Family
SCHOOLCALVERT COUNTY PUBLIC SCHOOLS
Property Description
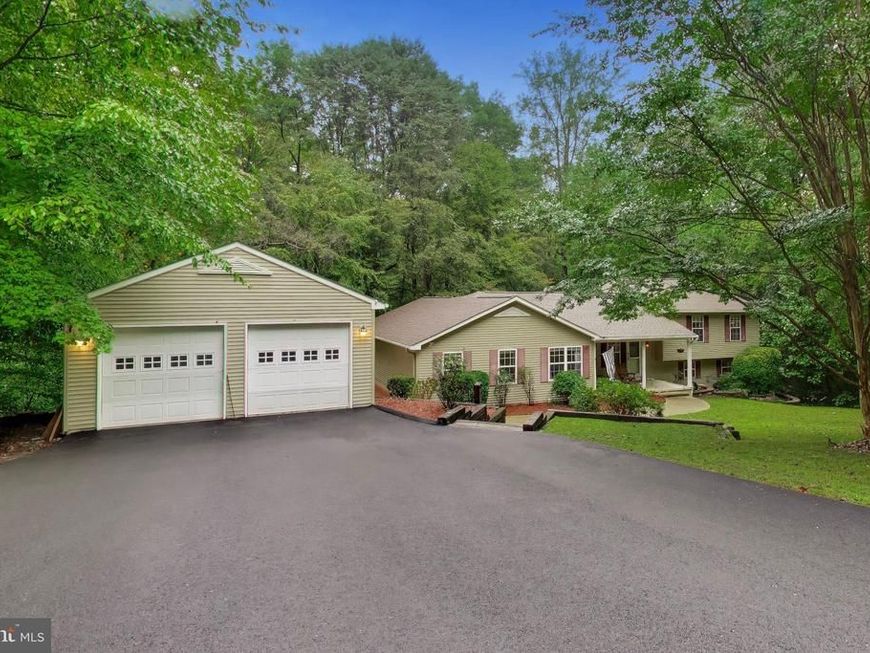
Welcome to Woodland Hills! This 4 bedroom, 3.5 bathroom home on a beautiful wooded lot, is ready for its next owner. The split-level home is larger than it seems, featuring a large addition and TWO primary suites. On the main level you will find a large living room, a bright eat-in kitchen, a formal dining room, a large laundry/mud room, and an over-sized primary bedroom with an en-suite bathroom. Upstairs, there is a second primary suite, two additional bedrooms, and a guest bathroom. In the basement you will find a rec room with wood burning fireplace and a half bathroom. Outside is a large two car detached garage, a huge deck, and a beautiful wooded almost 1.5 acre lot situated on a private cul-de-sac. Recent updates to the property include a new roof in 2024, new HVACs in 2016 and 2020, and new garage door openers and driveway in 2026. This northern Calvert location is only minutes from the Chesapeake Bay and is a commuter’s dream, offering easy access to major commuter routes into Washington, D.C., Northern Virginia, and Baltimore. Schedule your showing today!
Property Features
Property Type: Residential - Single Family
Basement: Yes
Basement: Fully Finished, Walkout Level
Cooling: Central A/C, Heat Pump(s)
Fireplaces: 1
Fuel Type: Electric
Garage: 2
Heating: Heat Pump(s)
Home Style: Split Level
Lot Size: 1.47 Acres
Roof Type: Asphalt, Shingle
Stories: 3.0
Taxes: $5,792
Year Built: 1987
Feature Descriptions
Accessibility: Level Entry - Main
Additional Structures: Above Grade, Below Grade
Appliances: Dryer, Washer, Dishwasher, Exhaust Fan, Freezer, Microwave, Refrigerator, Icemaker, Stove
Exterior: Vinyl Siding
Exterior: Sidewalks
Fireplace: Wood
Flooring: Carpet, Ceramic Tile, Luxury Vinyl Plank
HOA Fee: $150.00/Annually
Interior: Breakfast Area, Carpet, Ceiling Fan(s), Dining Area, Entry Level Bedroom, Family Room Off Kitchen, Floor Plan - Traditional, Formal/Separate Dining Room, Kitchen - Table Space, Primary Bath(s)
Lot: Backs to Trees, Cul-de-sac
Lot Dimensions: 1.47 Acre(S)
Parking Features: Asphalt Driveway
Parking Notes: 6 Total Parking Spaces
Rooms: Living Room, Dining Room, Primary Bedroom, Bedroom 2,Bedroom 3,Bedroom 4,Kitchen, Family Room, Breakfast Room, Laundry, Bathroom 2,Bathroom 3,Primary Bathroom
Sewer: Septic Exists
Special View Info: Trees/Woods
SQFT Above Finished: 2335
SQFT Below Finished: 637
SQFT Total Finished: 2972
Structure Type: Detached
Total Garage/Parking Spaces: 6
Water: Well
Room Sizes
Family Room: 22 x 17 Level - Lower 1
Primary Bedroom: 12 x 17 Level - Main
Living Room: 11 x 27 Level - Main
Dining Room: 10 x 12 Level - Main
Kitchen: 11 x 13 Level - Main
Laundry: 10 x 12 Level - Main
Breakfast Room: 11 x 7 Level - Main
Bedroom 2: 13 x 15 Level - Upper 1
Bedroom 3: 11 x 11 Level - Upper 1
Bedroom 4: 10 x 9 Level - Upper 1
Local Schools
High School: NORTHERN
Middle School: WINDY HILL
Elementary School: WINDY HILL
School District: CALVERT COUNTY PUBLIC SCHOOLS
Listed By / Shown By
Listed By
Agency Name: Real Broker, LLC - Dunkirk
Agency Phone: 8554500442
Shown By
Agent Name: Teresa Divers
Agent Phone: Cell: (443) 915-5977
Agency Title: Berkshire Hathaway HomeServices Homesale Realty

 First American
Estimate Your Payment
Estimated Payment
$ 2,043.35 per month $1,379.85 Principal & Interest $482.67 Property Tax $180.83 Homeowner's Insurance



 Corporate Office - 215 S Centerville Rd. Lancaster, PA 17603
8830 Rymer Way | MLS# MDCA2030966
This single family home located at 8830 Rymer Way , Owings, MD 20736 is currently listed for sale with an asking price of $620,000. This property was built in 1987 and has 4 bedrooms and 3 full and 1 partial baths with 2972 sq. ft. Rymer Way is located within the CALVERT COUNTY PUBLIC SCHOOLS school district. Search Owings real estate on teresadivers.homesale.com today.