

BEDS4
BATHS2 full
SQUARE FEET1,188
MLS#MDBC2173602
STATUSACTIVE
PROPERTY TYPEResidential - Single Family
SUBDIVISIONSILVER CREEK
SCHOOLBALTIMORE COUNTY PUBLIC SCHOOLS
Property Description
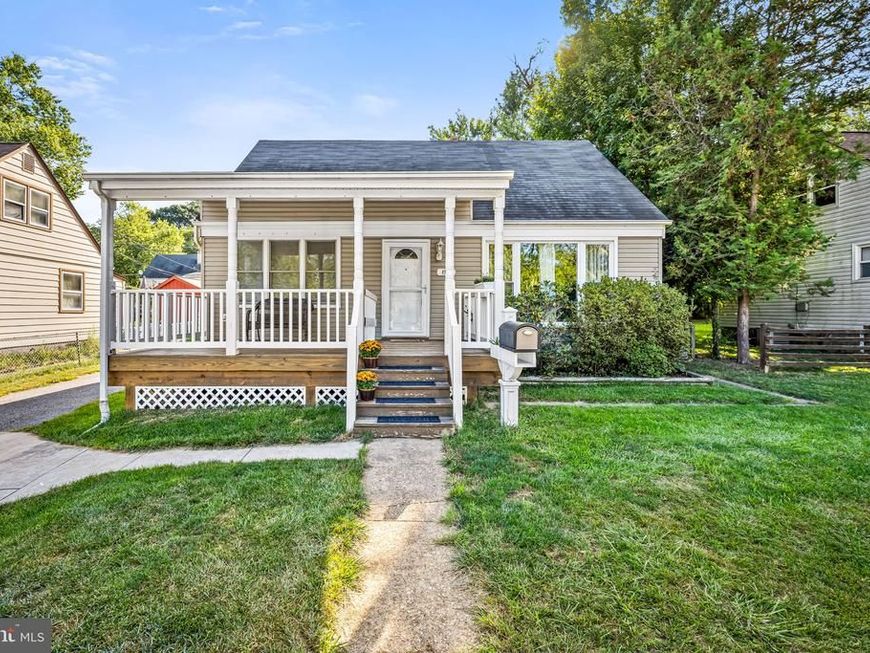
They say great things come in small packages, and this beautifully remodeled Cape Cod in Silver Creek is the ultimate proof. Tucked away at the end of a quiet street, this four-bedroom, two-bathroom gem captures your heart the moment you pull up, thanks to a deep, covered front porch that’s practically begging for a couple of rocking chairs and a morning coffee. Inside, the home feels fresh and inviting, offering a layout that makes the most of every square inch. Whether you’re hosting a casual get-together to watch the Ravens or just enjoying a cozy night in, the flow is effortless. Outside, the perks continue with a long driveway for plenty of off-street parking and a rear yard that serves as a private oasis for pets to roam or a night around the firepit. Location is everything, and here you’re situated directly across from the Silver Creek Disc Golf Course, giving you a lush, green view and easy access to outdoor recreation right outside your front door. It’s rare to find this much character, updates, and a prime position all in one spot. Don't let this one pass you by!
Property Features
Property Type: Residential - Single Family
Cooling: Central A/C, Ceiling Fan(s)
Fuel Type: Electric
Heating: Heat Pump(s)
Home Style: Cape Cod
Lot Size: 0.15 Acres
Roof Type: Shingle
Stories: 2.0
Taxes: $3,019
Year Built: 1953
Feature Descriptions
Additional Structures: Above Grade, Below Grade
Exterior: Vinyl Siding
Exterior: Sidewalks
Lot Dimensions: 0.15 Acre(S)
Parking Features: Concrete Driveway
Rooms: Primary Bedroom, Bedroom 2,Bedroom 3,Bedroom 4,Kitchen, Family Room, Breakfast Room
Sewer: Public Sewer
SQFT Above Finished: 1188
SQFT Total Finished: 1188
Structure Type: Detached
Water: Public
Room Sizes
Kitchen: 7 x 7 Level - Main
Family Room: 16 x 11 Level - Main
Breakfast Room: 11 x 8 Level - Main
Primary Bedroom: 12 x 11 Level - Main
Bedroom 2: 9 x 8 Level - Main
Bedroom 3: 16 x 8 Level - Upper 1
Bedroom 4: 12 x 11 Level - Upper 1
Local Schools
School District: BALTIMORE COUNTY PUBLIC SCHOOLS
Listed By / Shown By
Listed By
Agency Name: Compass
Agency Phone: 4108867342
Shown By
Agent Name: Teresa Divers
Agent Phone: Cell: (443) 915-5977
Agency Title: Berkshire Hathaway HomeServices Homesale Realty

 First American
Estimate Your Payment
Estimated Payment
$ 1,107.44 per month $756.69 Principal & Interest $251.58 Property Tax $99.17 Homeowner's Insurance



 Corporate Office - 215 S Centerville Rd. Lancaster, PA 17603
825 Cliffedge Road | MLS# MDBC2173602
This single family home located at 825 Cliffedge Road , Baltimore, MD 21208 is currently listed for sale with an asking price of $340,000. This property was built in 1953 and has 4 bedrooms and 2 full baths with 1188 sq. ft. Cliffedge Road is located in the SILVER CREEK subdivision within the BALTIMORE COUNTY PUBLIC SCHOOLS school district. Search SILVER CREEK real estate on teresadivers.homesale.com today.