

BEDS3
BATHS1 full 1 partial
SQUARE FEET1,160
MLS#MDAA2158306
STATUSACTIVE
PROPERTY TYPEResidential - Townhouse
SUBDIVISIONKINGS RANSOM CONDO
SCHOOLANNE ARUNDEL COUNTY PUBLIC SCHOOLS
Property Description
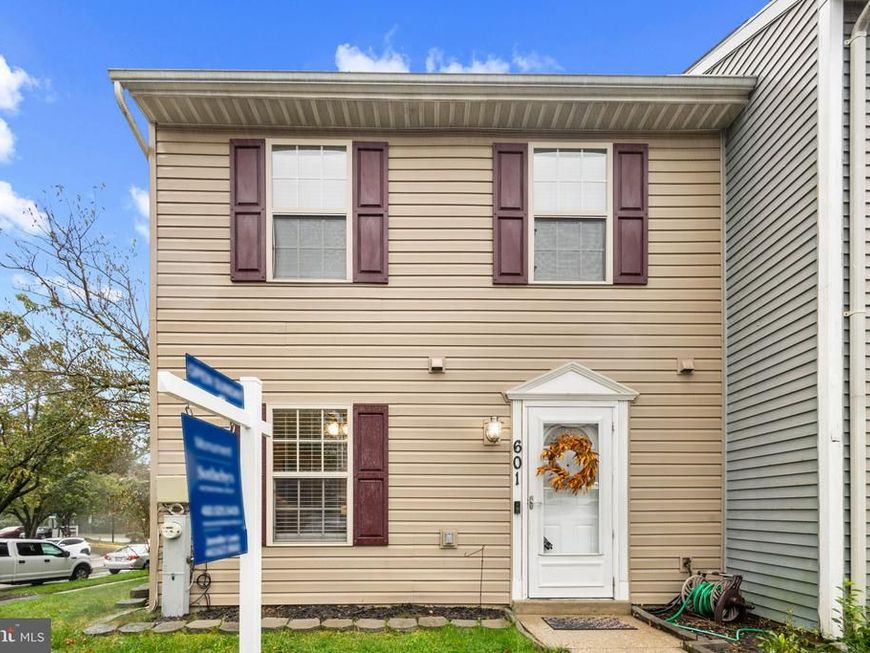
Welcome home to this charming end-unit townhome located in the desirable Kings Ransom community of Odenton! This two-level home offers 3 bedrooms, 1 full bath, and 1 half bath, with a comfortable and functional layout perfect for everyday living. One of the standout features of this home is the added privacy and natural light that comes with being an end unit. Step outside to enjoy the spacious, fully fenced backyard, complete with a large deck—an ideal setting for outdoor dining, entertaining, grilling, or simply relaxing at the end of the day. Conveniently located in Anne Arundel County, this home offers easy access to shopping, dining, commuter routes, and everything the Odenton area has to offer. Whether you're a first-time buyer, downsizing, or simply looking for a home with great outdoor space, this 3-bedroom Odenton townhome is ready to welcome its next owner!
Upcoming Open Houses
Open House Saturday October 17th, 2:00pm - 4:00pm
Open House Sunday October 18th, 4:00pm - 6:00pm
Property Features
Property Type: Residential - Townhouse
Fuel Type: Electric
Heating: Heat Pump(s)
Home Style: Traditional
Stories: 2.0
Taxes: $3,272
Year Built: 1990
Feature Descriptions
Additional Structures: Above Grade, Below Grade
Appliances: Built-In Microwave, Dishwasher, Dryer, Exhaust Fan, Oven - Single, Washer, Water Heater
Building Name: KINGS RANSOM CONDO
Community Amenities: Common Grounds
Condo/Coop Fee: $204.00/Monthly
Exterior: Vinyl Siding
Exterior: Sidewalks
Fencing: Fully
Flooring: Carpet
Interior: Bathroom - Tub Shower, Carpet, Built-Ins, Ceiling Fan(s), Chair Railings, Combination Kitchen/Dining, Family Room Off Kitchen, Kitchen - Eat-In, Wainscotting, Walk-in Closet(s), Window Treatments
Parking Features: Assigned
Parking Notes: 2 Total Parking Spaces
Pet Restrictions: Case by Case Basis
Rooms: Dining Room, Primary Bedroom, Bedroom 2,Bedroom 3,Kitchen, Family Room, Laundry, Bathroom 1,Half Bath
Sewer: Public Sewer
SQFT Above Finished: 1160
SQFT Total Finished: 1160
Structure Type: End of Row/Townhouse
Total Garage/Parking Spaces: 2
Water: Public
Room Sizes
Family Room: 16 x 11 Level - Main
Laundry: 5 x 3 Level - Main
Half Bath: 6 x 3 Level - Main
Kitchen: 8 x 11 Level - Main
Dining Room: 7 x 12 Level - Main
Bathroom 1: 6 x 7 Level - Upper 1
Primary Bedroom: 10 x 16 Level - Upper 1
Bedroom 2: 8 x 9 Level - Upper 1
Bedroom 3: 8 x 11 Level - Upper 1
Local Schools
School District: ANNE ARUNDEL COUNTY PUBLIC SCHOOLS
Listed By / Shown By
Listed By
Agency Name: Monument Sotheby's International Realty
Agency Phone: 4437462090
Shown By
Agent Name: Teresa Divers
Agent Phone: Cell: (443) 915-5977
Agency Title: Berkshire Hathaway HomeServices Homesale Realty

 First American
Estimate Your Payment
Estimated Payment
$ 1,090.77 per month $723.31 Principal & Interest $272.67 Property Tax $94.79 Homeowner's Insurance



 Corporate Office - 215 S Centerville Rd. Lancaster, PA 17603
601 Realm Court W | MLS# MDAA2158306
This townhouse located at 601 Realm Court W, Odenton, MD 21113 is currently listed for sale with an asking price of $325,000. This property was built in 1990 and has 3 bedrooms and 1 full and 1 partial baths with 1160 sq. ft. Realm Court W is located in the KINGS RANSOM CONDO subdivision within the ANNE ARUNDEL COUNTY PUBLIC SCHOOLS school district. Search KINGS RANSOM CONDO real estate on teresadivers.homesale.com today.