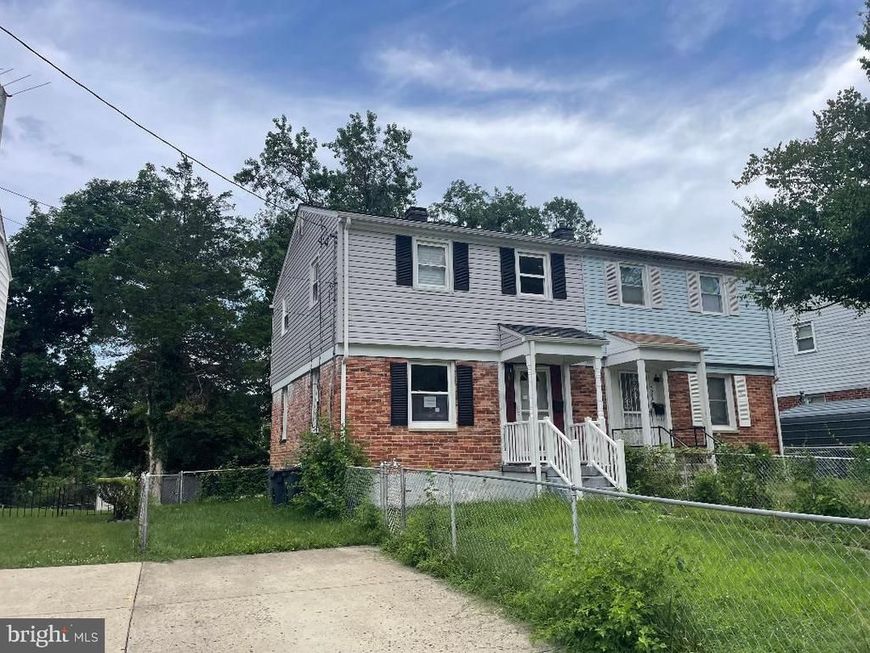


BEDS3
BATHS2 full
SQUARE FEET1,040
MLS#MDPG2213500
STATUSACTIVE
PROPERTY TYPEResidential - Townhouse
SUBDIVISIONFOREST HEIGHTS
SCHOOLPRINCE GEORGES COUNTY PUBLIC SCHOOLS
Property Description
Investors and handy home buyers take notice! Spacious 3 bedroom semi-detached home that features a open living/dining room combo with hardwood floors. Seperate eat-in kitchen. Lower level was previously finished and has a full bath in the lower level, laundry room and storage. Fenced in rear yard with patio, backing to trees. Driveway/parking pad out front. Great opportunity for a renovation home or rental property. Home is within walking distance to the elementary school and community park. Just a quick drive to multiple shopping centers, easy access to 495, plus the National Harbor entertainment district and close to DC. Come see this one today!
Property Features
Property Type: Residential - Townhouse
Basement: Yes
Cooling: Window Unit(s)
Fuel Type: Natural Gas
Heating: Forced Air
Lot Size: 0.12 Acres
Stories: 2.0
Taxes: $4,763
Year Built: 1954
Feature Descriptions
Additional Structures: Above Grade, Below Grade
Exterior: Frame
Fencing: Partially, Rear
Interior: Dining Area, Wood Floors, Floor Plan - Open
Lot Dimensions: 0.12 Acre(S)
Municipality: Forest Heights
Parking Notes: 1 Total Parking Spaces
Rooms: Living Room, Dining Room, Primary Bedroom, Bedroom 2,Kitchen, Game Room, Family Room, Basement, Bedroom 1,2nd Stry Fam Ovrlk,2nd Stry Fam Rm, Study, Exercise Room, Great Room, Laundry, Loft, Maid/Guest Quarters, Office, Solarium, Storage Room, Utility Room, Workshop, Efficiency (Additional), Bedroom 6,Attic, Screened Porch
Sewer: Public Sewer
SQFT Above Finished: 1040
SQFT Total Finished: 1040
Structure Type: End of Row/Townhouse
Total Garage/Parking Spaces: 1
Water: Public
Local Schools
School District: PRINCE GEORGES COUNTY PUBLIC SCHOOLS
Listed By / Shown By
Listed By
Agency Name: Star Realty Inc.
Agency Phone: 4106525260
Shown By
Agent Name: Teresa Divers
Agent Phone: Cell: (443) 915-5977
Agency Title: Berkshire Hathaway HomeServices Homesale Realty

 First American
Estimate Your Payment
Estimated Payment
$ 837.43 per month $389.47 Principal & Interest $396.92 Property Tax $51.04 Homeowner's Insurance



 Corporate Office - 215 S Centerville Rd. Lancaster, PA 17603
5902 Shoshone Drive | MLS# MDPG2213500
This townhouse located at 5902 Shoshone Drive , Oxon Hill, MD 20745 is currently listed for sale with an asking price of $175,000. This property was built in 1954 and has 3 bedrooms and 2 full baths with 1040 sq. ft. Shoshone Drive is located in the FOREST HEIGHTS subdivision within the PRINCE GEORGES COUNTY PUBLIC SCHOOLS school district. Search FOREST HEIGHTS real estate on teresadivers.homesale.com today.