

BEDS3
BATHS1 full
SQUARE FEET1,200
MLS#PAPH2576842
STATUSACTIVE
PROPERTY TYPEResidential - Townhouse
SUBDIVISIONGERMANTOWN
SCHOOLPHILADELPHIA CITY
Property Description
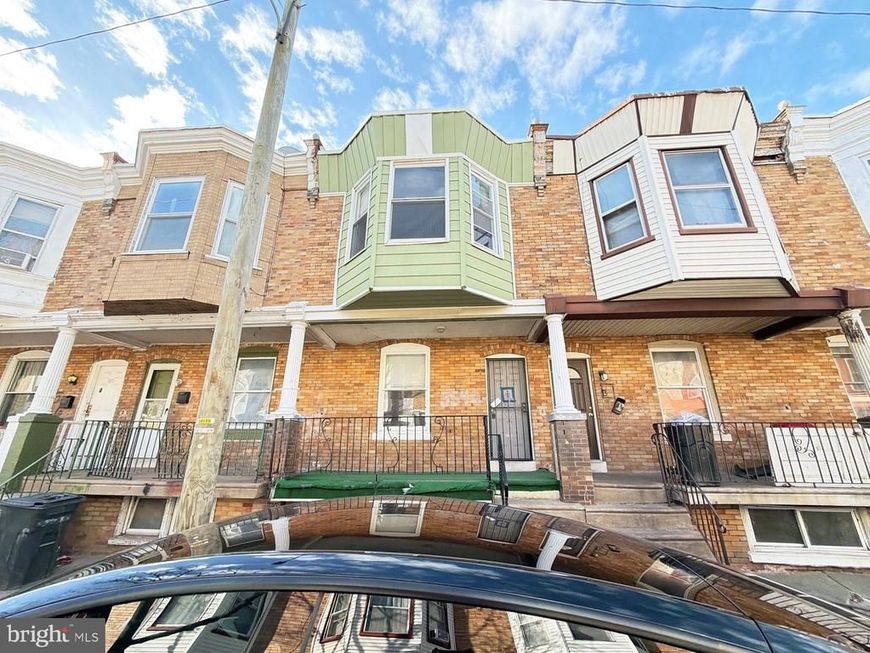
Located in the heart of Germantown, this 3-bedroom, 1-bath row home offers an open-concept layout with solid fundamentals and a smart use of space. The main level features laminate hardwood floors throughout the living and dining areas, leading to a galley-style kitchen with 12x12 ceramic tile flooring, granite countertops, and stainless steel appliances—including a matching sink and faucet. Upstairs, all three bedrooms and the hallway are finished with the same laminate flooring for a cohesive look. The bathroom has been updated with tiled floors and a full tile tub surround, adding a modern touch. While the property could use some cosmetic updates, it presents a great opportunity for an investor or homeowner looking to build equity in a well-located section of Philadelphia.
Property Features
Property Type: Residential - Townhouse
Basement: Yes
Basement: Full
Cooling: None
Fuel Type: Natural Gas
Heating: Forced Air
Home Style: Traditional
Lot Size: 0.02 Acres
Stories: 2.0
Taxes: $1,545
Year Built: 1925
Feature Descriptions
Additional Structures: Above Grade, Below Grade
Exterior: Brick
Interior: Kitchen - Eat-In
Lot Dimensions: 0.02 Acre(S)
Municipality: PHILADELPHIA
Rooms: Living Room, Dining Room, Primary Bedroom, Bedroom 2,Kitchen, Family Room, Bedroom 1
Sewer: Public Sewer
SQFT Above Finished: 1200
SQFT Total Finished: 1200
Structure Type: Interior Row/Townhouse
Water: Public
Local Schools
School District: PHILADELPHIA CITY
Listed By / Shown By
Listed By
Agency Name: Genstone Realty
Agency Phone: 4844601545
Shown By
Agent Name: Teresa Divers
Agent Phone: Cell: (443) 915-5977
Agency Title: Berkshire Hathaway HomeServices Homesale Realty

 First American
Estimate Your Payment
Estimated Payment
$ 392.81 per month $233.46 Principal & Interest $128.75 Property Tax $30.60 Homeowner's Insurance



 Corporate Office - 215 S Centerville Rd. Lancaster, PA 17603
5540 Crowson Street | MLS# PAPH2576842
This townhouse located at 5540 Crowson Street, Philadelphia, PA 19144 is currently listed for sale with an asking price of $104,900. This property was built in 1925 and has 3 bedrooms and 1 full baths with 1200 sq. ft. Crowson Street is located in the GERMANTOWN subdivision within the PHILADELPHIA CITY school district. Search GERMANTOWN real estate on teresadivers.homesale.com today.