

BEDS4
BATHS2 full 2 partial
SQUARE FEET3,068
MLS#MDHW2073674
STATUSACTIVE
PROPERTY TYPEResidential - Single Family
SCHOOLHOWARD COUNTY PUBLIC SCHOOLS
Property Description
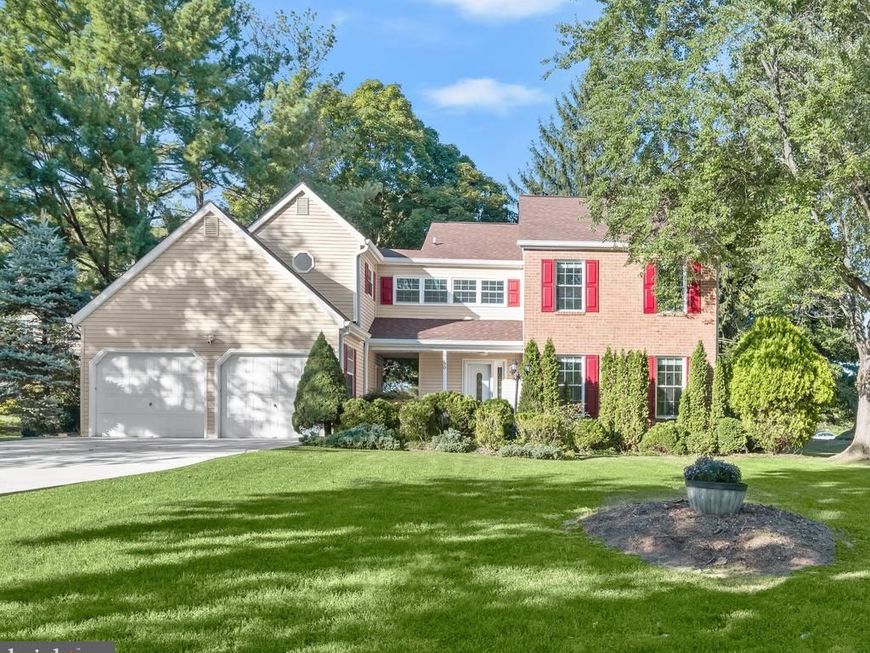
Beautifully updated Colonial nestled on a quiet cul-de-sac in Columbia’s highly desirable Glenmont community! Meticulously maintained and thoughtfully updated throughout, this home boasts numerous improvements, including the roof, HVAC, water heater, windows, finished basement, carpeting, bathrooms, sliding door, lighting, refinished hardwood floors, garage insulation, and more! A welcoming covered front entry opens to a bright and inviting floor plan featuring living and dining rooms highlighted by refinished hardwood flooring and recessed lighting. The beautifully appointed kitchen offers new luxury vinyl tile flooring, granite countertops, rich wood cabinetry, stainless steel appliances, a walk-in pantry, and convenient side access to the garage. The adjoining family room provides a warm and inviting gathering space, featuring a brick-surround gas fireplace flanked by custom built-in bookshelves and a newer sliding door leading to the expansive wraparound deck, perfect for outdoor entertaining and relaxation. Upstairs, the spacious primary bedroom suite offers a walk-in closet and private en suite full bathroom. Three additional generously sized bedrooms, an updated hall bathroom, and laundry room complete the upper level. The finished lower level expands the living space with a versatile recreation room, convenient half bathroom, abundant storage space, and direct access to the backyard. Outside, enjoy the beautifully landscaped yard accented by mature shade trees, offering a picturesque setting for outdoor enjoyment. An attached two-car garage and new concrete driveway provide added convenience. Ideally situated in sought-after Columbia, with easy access to major commuter routes and an abundance of shopping, dining, parks, and entertainment options. A wonderful opportunity to enjoy a beautifully updated home in an established and desirable community!
Property Features
Property Type: Residential - Single Family
Basement: Yes
Basement: Fully Finished, Heated, Improved, Interior Access, Sump Pump, Connecting Stairway
Cooling: Central A/C
Fireplaces: 1
Fuel Type: Electric
Garage: 2
Heating: Heat Pump(s)
Home Style: Colonial
Lot Size: 0.68 Acres
Stories: 3.0
Taxes: $8,903
Year Built: 1978
Feature Descriptions
Additional Structures: Above Grade, Below Grade
Appliances: Dishwasher, Disposal, Icemaker, Oven - Self Cleaning, Oven/Range - Electric, Refrigerator, Stainless Steel Appliances, Water Dispenser
Exterior: Brick, Combination
Exterior: Exterior Lighting
Flooring: Hardwood, Ceramic Tile, Carpet
Interior: Breakfast Area, Built-Ins, Carpet, Ceiling Fan(s), Crown Moldings, Dining Area, Family Room Off Kitchen, Primary Bath(s), Recessed Lighting, Walk-in Closet(s), Wood Floors
Lot: Front Yard, Rear Yard, SideYard(s), Trees/Wooded
Lot Dimensions: 0.68 Acre(S)
Parking Features: Asphalt Driveway
Parking Notes: 2 Total Parking Spaces
Rooms: Living Room, Dining Room, Primary Bedroom, Bedroom 2,Bedroom 3,Bedroom 4,Kitchen, Family Room, Basement, Foyer, Recreation Room
Sewer: Public Sewer
Special View Info: Garden/Lawn, Trees/Woods
SQFT Above Finished: 2268
SQFT Below Finished: 800
SQFT Total Finished: 3068
Structure Type: Detached
Total Garage/Parking Spaces: 2
Water: Public
Windows: Double Hung, Double Pane, Screens, Vinyl Clad
Wooded: Yes
Room Sizes
Primary Bedroom: 17 x 17 Level - Upper 1
Bedroom 2: 15 x 12 Level - Upper 1
Bedroom 3: 15 x 10 Level - Upper 1
Bedroom 4: 14 x 13 Level - Upper 1
Foyer: 9 x 6 Level - Main
Living Room: 17 x 13 Level - Main
Dining Room: 12 x 11 Level - Main
Kitchen: 18 x 10 Level - Main
Family Room: 12 x 11 Level - Main
Recreation Room: 25 x 17 Level - Lower 1
Basement: 20 x 13 Level - Lower 1
Local Schools
School District: HOWARD COUNTY PUBLIC SCHOOLS
Listed By / Shown By
Listed By
Agency Name: Northrop Realty
Agency Phone: 4104651770
Shown By
Agent Name: Teresa Divers
Agent Phone: Cell: (443) 915-5977
Agency Title: Berkshire Hathaway HomeServices Homesale Realty

 First American
Estimate Your Payment
Estimated Payment
$ 2,629.84 per month $1,669.17 Principal & Interest $741.92 Property Tax $218.75 Homeowner's Insurance



 Corporate Office - 215 S Centerville Rd. Lancaster, PA 17603
5250 Pine Bark Court | MLS# MDHW2073674
This single family home located at 5250 Pine Bark Court, Columbia, MD 21045 is currently listed for sale with an asking price of $750,000. This property was built in 1978 and has 4 bedrooms and 2 full and 2 partial baths with 3068 sq. ft. Pine Bark Court is located within the HOWARD COUNTY PUBLIC SCHOOLS school district. Search Columbia real estate on teresadivers.homesale.com today.