

BEDS6
BATHS5 full 2 partial
SQUARE FEET10,015
MLS#MDAA2158156
STATUSACTIVE
PROPERTY TYPEResidential - Single Family
SUBDIVISIONDEALE
SCHOOLANNE ARUNDEL COUNTY PUBLIC SCHOOLS
Property Description
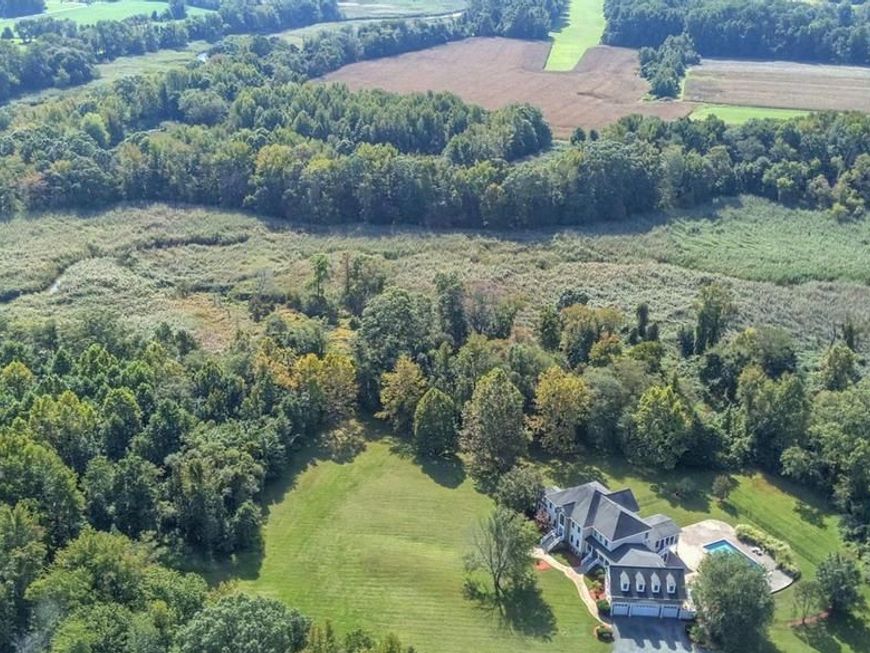
Welcome Home to your 350 Bay Front Estate! Imagine the magic of the holidays hosted here: distinguished guests arriving beneath the soaring, two-story foyer, effortless conversation flowing from the chef's kitchen to the grand Great Room, and expansive accommodations that invite loved ones to stay just a little longer. Secluded on 20.06 picturesque, private acres in the coastal enclave of Deale, this custom-built INTEGRITY Builders estate spans an impressive 10,015 square feet of masterfully designed living space, featuring seven bedrooms, five full baths, and two half baths. This is a residence crafted for grand-scale entertaining, yet deeply attuned to the quiet, intimate moments that become cherished family traditions. A sweeping spiral staircase and pristine hardwood floors offer a stately welcome inside. The first-floor conservatory—wrapped in walls of glass and crowned by a dramatic 15-foot ceiling—provides a spectacular, sun-drenched sanctuary perfect for displaying a towering holiday tree or enjoying a peaceful afternoon. Elegant formal living and dining rooms flow seamlessly into a sunken Great Room, where expansive windows frame magnificent, panoramic views across your private acreage. Designed with the modern host in mind, the open-concept layout keeps you at the heart of every gathering, while a discreet second staircase offers effortless access to the upper level. The gourmet kitchen is a culinary masterpiece fully equipped for exceptional feasts, featuring custom cabinetry, premium granite countertops, a commercial-size double refrigerator, double convection ovens, an induction cooktop with a professional ventilation hood, and upgraded dishwasher. Adjoining the kitchen, a bright sunroom opens to an enclosed outdoor patio, gracefully extending your living space toward the tranquil grounds. For overnight guests or multigenerational living, a refined main-level bedroom suite offers ultimate privacy with its own full bath, complemented by a stately home office tucked behind elegant French doors. Upstairs, the palatial primary retreat serves as a private oasis, complete with a cozy fireplace, a deep soaking tub, a separate spa-like shower, an expansive vanity, and a generous walk-in boutique closet. The beautifully finished lower level introduces an entirely new dimension of luxury, featuring a private theater room, an additional guest bedroom and full bath, and seamless walk-out access to the patio and pristine private pool. Above the 3-car oversized garage, a versatile loft provides the perfect canvas for a studio, gym, or private lounge. The holidays are truly just the beginning. Here, 20 acres of pristine land offer unparalleled privacy, peaceful wooded vistas, and a stunning backdrop for every season. Embracing Deale’s coveted Chesapeake Bay lifestyle, you are moments away from premier boating and upscale waterfront dining at Happy Harbor, Wharf 38°, and Skipper’s Pier, with the historic charm of Annapolis just a short drive away. This is more than a home; it is a legacy estate to gather in now and cherish for generations. Zoned Rural Agricultural; buyers are kindly requested to verify any intended land use or improvements directly with Anne Arundel County.
Property Features
Property Type: Residential - Single Family
Basement: Yes
Basement: Fully Finished, Outside Entrance, Rear Entrance
Cooling: Central A/C
Fireplaces: 2
Fuel Type: Electric
Garage: 3
Heating: Heat Pump(s)
Home Style: Colonial, Coastal, Contemporary, Craftsman, Loft with
Lot Size: 20.06 Acres
Stories: 3.0
Taxes: $16,857
Year Built: 2004
Feature Descriptions
Accessibility: Accessible Switches/Outlets
Additional Structures: Above Grade, Below Grade
Appliances: Commercial Range, Built-In Microwave, Dishwasher, Disposal, Dryer, Energy Efficient Appliances, ENERGY STAR Clothes Washer, ENERGY STAR Dishwasher, ENERGY STAR Refrigerator, Exhaust Fan, Extra Refrigerator/Freezer, Oven - Double, Central Vacuum
Exterior: Stone, Vinyl Siding
Exterior: Extensive Hardscape, Exterior Lighting, Play Area, Secure Storage
Fireplace: Fireplace - Glass Doors, Gas/Propane
Flooring: Hardwood, Carpet, Ceramic Tile, Raised
Interior: Bathroom - Walk-In Shower, Breakfast Area, Built-Ins, Carpet, Ceiling Fan(s), Central Vacuum, Chair Railings, Crown Moldings, Dining Area, Entry Level Bedroom, Family Room Off Kitchen, Floor Plan - Open, Formal/Separate Dining Room, Kitchen - Eat-In, Kitchen - Gourmet, Kitchen - Island, Kitchen - Table Space, Laundry Chute, Pantry, Recessed Lighting, Sound System, Upgraded Countertops, Walk-in Closet(s), Water Treat System, Window Treatments, Other, Additional Stairway, Attic, Bathroom - Jetted Tub, Bathroom - Soaking Tub
Lot Dimensions: 20.06 Acre(S)
Number of Rooms: 6
Parking Features: Asphalt Driveway, Private
Parking Notes: 11 Total Parking Spaces
Sewer: Private Septic Tank
Special View Info: Panoramic, Scenic Vista, Trees/Woods
SQFT Above Finished: 6667
SQFT Below Finished: 3348
SQFT Total Finished: 10015
Structure Type: Detached
Swimming Pool: In Ground, Saltwater
Total Garage/Parking Spaces: 11
Utilities: Cable TV
Water: Well
Windows: Double Hung, Energy Efficient, ENERGY STAR Qualified
Local Schools
High School: SOUTHERN
Middle School: SOUTHERN
Elementary School: DEALE
School District: ANNE ARUNDEL COUNTY PUBLIC SCHOOLS
Listed By / Shown By
Listed By
Agency Name: Maryland Dream Home Realty
Agency Phone: 4433346300
Shown By
Agent Name: Teresa Divers
Agent Phone: Cell: (443) 915-5977
Agency Title: Berkshire Hathaway HomeServices Homesale Realty

 First American
Estimate Your Payment
Estimated Payment
$ 6,439.22 per month $4,451.13 Principal & Interest $1,404.75 Property Tax $583.33 Homeowner's Insurance



 Corporate Office - 215 S Centerville Rd. Lancaster, PA 17603
350 E Bay Front Road | MLS# MDAA2158156
This single family home located at 350 E Bay Front Road, Deale, MD 20751 is currently listed for sale with an asking price of $1,999,999. This property was built in 2004 and has 6 bedrooms and 5 full and 2 partial baths with 10015 sq. ft. E Bay Front Road is located in the DEALE subdivision within the ANNE ARUNDEL COUNTY PUBLIC SCHOOLS school district. Search DEALE real estate on teresadivers.homesale.com today.