

BEDS10
BATHS3 full 2 partial
SQUARE FEET6,639
MLS#MDDO2012924
STATUSACTIVE
PROPERTY TYPEResidential - Single Family
SUBDIVISIONWEST END HISTORIC DISTRICT
SCHOOLDORCHESTER COUNTY PUBLIC SCHOOLS
Property Description
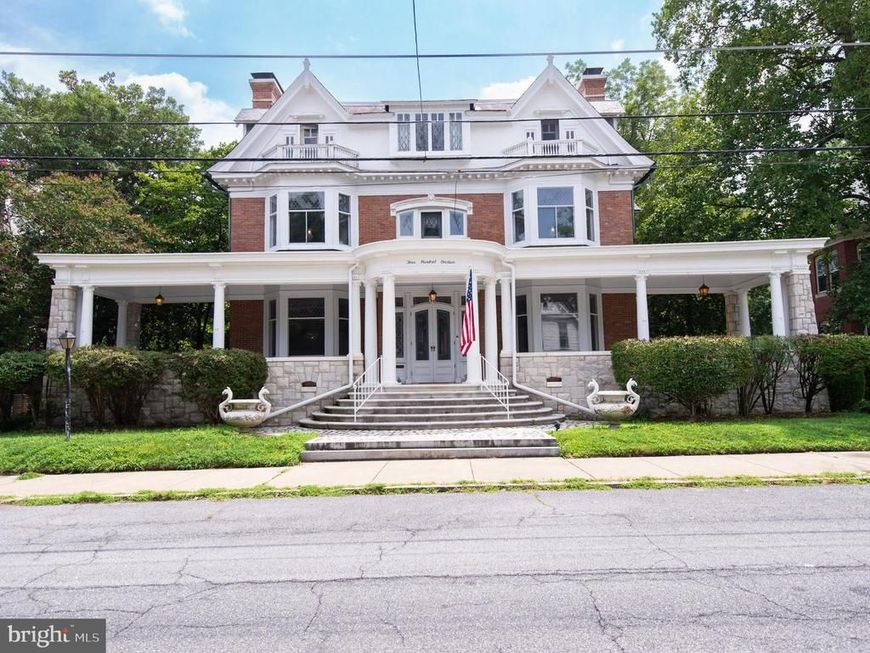
Step back in time to the Gilded Age! Built in 1912 by "Colonel" Albanus Phillips, this magnificent historic estate offers rare scale, classic elegance, and timeless charm in the heart of Cambridge. Spanning over 6,600 square feet, this impressive residence features 10 spacious bedrooms and 4.5 baths, offering extraordinary flexibility for large-scale living, multi-generational arrangements, or grand entertaining. Recent thoughtful updates seamlessly blend modern comfort with historic character, including new energy-efficient mini-splits in most bedrooms, a reworked kitchen, and additional property enhancements completed since it was last on the market. Step inside to discover rich original architectural details, soaring ceilings, and expansive living spaces designed to accommodate both formal gatherings and casual everyday living. Exterior highlights include a private setting, alley access, off-street parking, and a detached rear-entry garage for added convenience. Positioned just moments from historic downtown, local dining, marinas, and the picturesque Choptank River waterfront, this property embodies the very best of Eastern Shore coastal living. A truly rare opportunity to own an iconic piece of local heritage!
Property Features
Property Type: Residential - Single Family
Basement: Yes
Basement: Connecting Stairway, Drainage System, Interior Access, Outside Entrance, Poured Concrete
Cooling: Central A/C, Ceiling Fan(s)
Fireplaces: 6
Fuel Type: Electric, Natural Gas
Garage: 1
Heating: Forced Air
Home Style: Victorian
Lot Size: 0.38 Acres
Roof Type: Slate
Stories: 4.0
Taxes: $17,704
Year Built: 1910
Feature Descriptions
Accessibility: Level Entry - Main
Additional Structures: Above Grade, Below Grade
Appliances: Dishwasher, Dryer, Refrigerator, Washer, Water Heater, Oven/Range - Gas, Built-In Microwave
Exterior: Brick
Exterior: Sidewalks, Street Lights
Fireplace: Wood, Other, Fireplace - Glass Doors
Flooring: Ceramic Tile, Hardwood, Marble
Interior: Additional Stairway, Bathroom - Soaking Tub, Bathroom - Stall Shower, Breakfast Area, Built-Ins, Butlers Pantry, Carpet, Ceiling Fan(s), Chair Railings, Combination Kitchen/Dining, Crown Moldings, Dining Area, Double/Dual Staircase, Family Room Off Kitchen, Floor Plan - Traditional, Formal/Separate Dining Room, Kitchen - Country, Kitchen - Eat-In, Kitchen - Table Space, Primary Bath(s), Stain/Lead Glass, Stove - Wood, Wainscotting, Walk-in Closet(s), Wood Floors
Lot Dimensions: 0.38 Acre(S)
Municipality: Cambridge
Parking Features: Private
Parking Notes: 1 Total Parking Spaces
Rooms: Living Room, Dining Room, Primary Bedroom, Sitting Room, Bedroom 2,Bedroom 3,Bedroom 4,Bedroom 5,Kitchen, Sun/Florida Room, Great Room, Bathroom 2,Primary Bathroom, Half Bath
Sewer: Public Sewer
SQFT Above Finished: 6639
SQFT Total Finished: 6639
Structure Type: Detached
Total Garage/Parking Spaces: 1
Water: Public
Local Schools
School District: DORCHESTER COUNTY PUBLIC SCHOOLS
Listed By / Shown By
Listed By
Agency Name: Coldwell Banker Realty
Agency Phone: 4105434545
Shown By
Agent Name: Teresa Divers
Agent Phone: Cell: (443) 915-5977
Agency Title: Berkshire Hathaway HomeServices Homesale Realty

 First American
Estimate Your Payment
Estimated Payment
$ 3,411.09 per month $1,711.46 Principal & Interest $1,475.33 Property Tax $224.29 Homeowner's Insurance



 Corporate Office - 215 S Centerville Rd. Lancaster, PA 17603
314 Mill Street | MLS# MDDO2012924
This single family home located at 314 Mill Street, Cambridge, MD 21613 is currently listed for sale with an asking price of $769,000. This property was built in 1910 and has 10 bedrooms and 3 full and 2 partial baths with 6639 sq. ft. Mill Street is located in the WEST END HISTORIC DISTRICT subdivision within the DORCHESTER COUNTY PUBLIC SCHOOLS school district. Search WEST END HISTORIC DISTRICT real estate on teresadivers.homesale.com today.