

BEDS4
BATHS2 full 2 partial
SQUARE FEET2,800
MLS#PAMC2191296
STATUSACTIVE
PROPERTY TYPEResidential - Single Family
SUBDIVISIONMAPLE GLEN
SCHOOLUPPER DUBLIN
Property Description
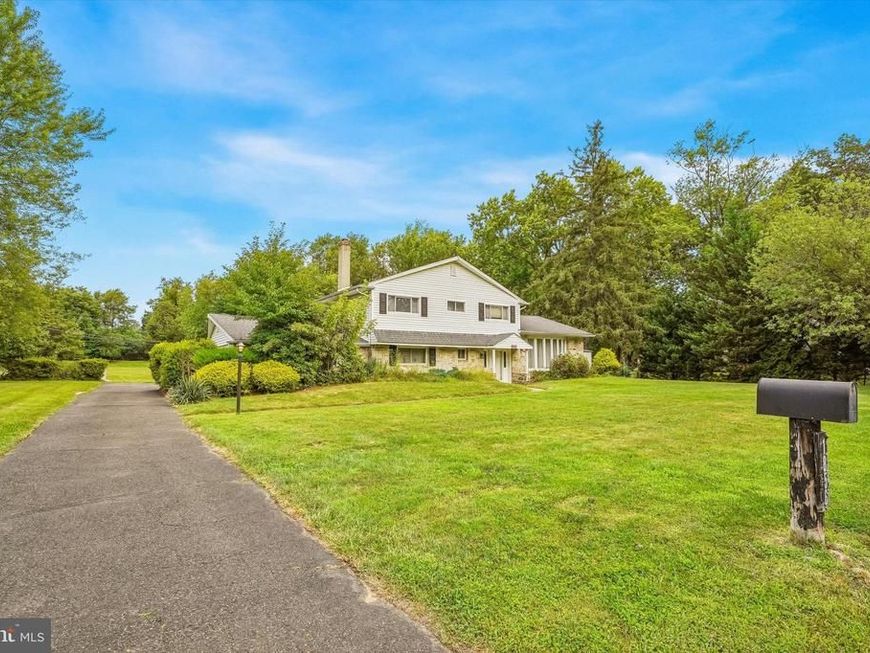
4 bed, 2.5 home in Ambler/ Maple Glen! The largest lot on Terrace Dr, a little over 1.3 acres! When you pull up notice the generous paved parking area with direct access to an attached garage. Open the door to a welcome area featuring parquet floors, closet, and powder room. The the left is a cozy lower-level family room, complete with a whitewashed brick accent wall, built-in fireplace and custom built-in shelving. To the right of the welcome area, there are steps leading up to impressive vaulted ceilings with a ceiling fan and large windows bringing in abundant light across classic parquet wood flooring. Conveniently open to the main living space, the dining area continues the vaulted-ceiling design and offers and backyard views. The kitchen is equipped with rich wood cabinetry, a view of the sprawling back yard, and full appliance hookups including a dishwasher, electric range, and double-door refrigerator, and a breakfast nook. Also on this level, is a dedicated laundry area with washer/dryer hookups and shelving. You will notice a nearby staircase leading a substantial utility basement offering exceptional storage and potential for a workshop or hobby space. Upstairs there are four generously sized bedrooms that offer a comfortable mix of parquet flooring and carpeting, ample closet storage with sliding doors, and bright windows overlooking the property. The Master bedroom features an ensuite bathroom. There is also another full hallway bathroom. A spacious, fully covered patio/sunroom featuring paver flooring, vibrant red wood accents, roll-up shades, sliding glass door access, and panoramic views of the private backyard; which is just over 1.3 acres! The backyard offers an abundance of space for outdoor recreation, gardening, pets, entertaining, or creating your own pool, fire-pit area, or backyard retreat! This is an AS IS sale.
Property Features
Property Type: Residential - Single Family
Basement: Yes
Basement: Full
Cooling: Central A/C
Fireplaces: 1
Fuel Type: Natural Gas
Garage: 2
Heating: Central
Home Style: Colonial
Lot Size: 1.37 Acres
Roof Type: Pitched, Shingle
Stories: 2.0
Taxes: $12,166
Year Built: 1960
Feature Descriptions
Additional Structures: Above Grade, Below Grade
Appliances: Built-In Range, Dishwasher, Refrigerator
Electric: Circuit Breakers
Exterior: Vinyl Siding
Exterior: Street Lights, Exterior Lighting
Flooring: Wood, Wall to Wall Carpeting, Vinyl, Tile/Brick
Interior: Primary Bath(s), Ceiling Fan(s), Kitchen - Eat-In
Lot: Level, Front Yard, Rear Yard, SideYard(s)
Lot Dimensions: 1.37 Acre(S)
Municipality: UPPER DUBLIN TWP
Number of Rooms: 9
Parking Features: Asphalt Driveway
Parking Notes: 2 Total Parking Spaces
Rooms: Living Room, Dining Room, Primary Bedroom, Bedroom 2,Bedroom 3,Kitchen, Family Room, Bedroom 1,Other
Sewer: Public Septic
SQFT Above Finished: 2800
SQFT Total Finished: 2800
Structure Type: Detached
Total Garage/Parking Spaces: 2
Utilities: Cable TV
Water: Public
Windows: Bay/Bow
Room Sizes
Bedroom 3: 11 x 11 Level - Upper 1
Primary Bedroom: 12 x 16 Level - Upper 1
Bedroom 1: 13 x 11 Level - Upper 1
Bedroom 2: 13 x 10 Level - Upper 1
Kitchen: 13 x 10 Level - Main
Dining Room: 14 x 10 Level - Main
Family Room: 26 x 13 Level - Lower 1
Living Room: 21 x 15 Level - Main
Other: 16 x 13 Level - Lower 1
Other: 28 x 13 Level - Main
Other: 28 x 17 Level - Lower 1
Other: 8 x 8 Level - Upper 1
Local Schools
High School: UPPER DUBLIN
School District: UPPER DUBLIN
Listed By / Shown By
Listed By
Agency Name: Compass Pennsylvania, LLC
Agency Phone: 2674358015
Shown By
Agent Name: Teresa Divers
Agent Phone: Cell: (443) 915-5977
Agency Title: Berkshire Hathaway HomeServices Homesale Realty

 First American
Estimate Your Payment
Estimated Payment
$ 2,901.76 per month $1,669.17 Principal & Interest $1,013.83 Property Tax $218.75 Homeowner's Insurance



 Corporate Office - 215 S Centerville Rd. Lancaster, PA 17603
1856 Terrace Drive | MLS# PAMC2191296
This single family home located at 1856 Terrace Drive , Ambler, PA 19002 is currently listed for sale with an asking price of $750,000. This property was built in 1960 and has 4 bedrooms and 2 full and 2 partial baths with 2800 sq. ft. Terrace Drive is located in the MAPLE GLEN subdivision within the UPPER DUBLIN school district. Search MAPLE GLEN real estate on teresadivers.homesale.com today.