

BEDS3
BATHS2 full
SQUARE FEET1,778
MLS#MDAA2158074
STATUSACTIVE
PROPERTY TYPEResidential - Condominium
SUBDIVISIONCARROLLS CREEK
SCHOOLANNE ARUNDEL COUNTY PUBLIC SCHOOLS
Property Description
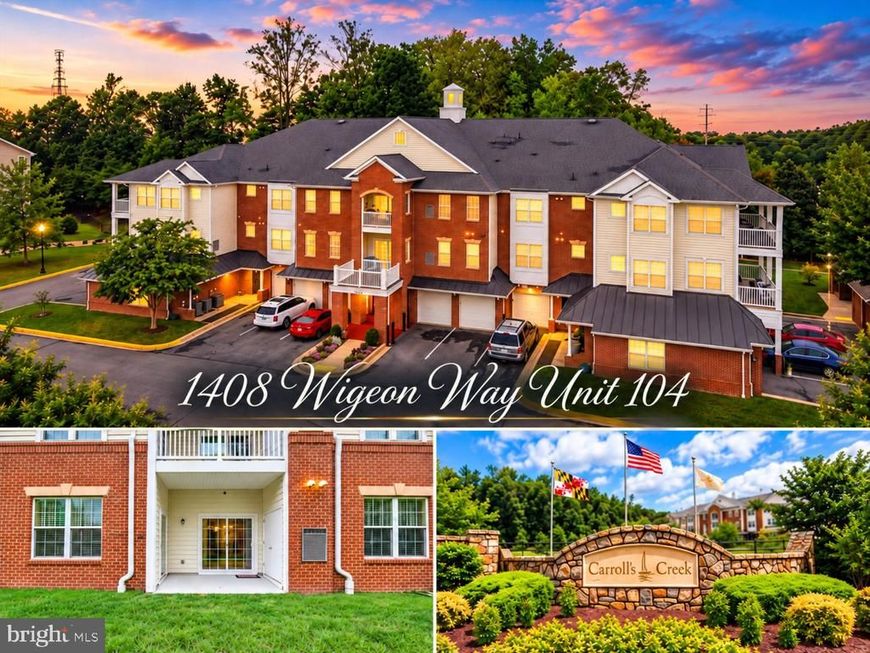
Welcome to 1408 Wigeon Way, Unit 104, offering a highly sought-after main-level floor plan in the desirable active adult community of Carroll’s Creek! This expansive residence features 3 bedrooms, 2 full baths, approximately 2,217 square feet of living space, an oversized private garage, and a covered patio overlooking a peaceful wooded backdrop. Step inside to an open, inviting layout enhanced by gleaming hardwood floors, crown molding, recessed lighting, and abundant natural light. Generously sized living and dining areas flow seamlessly together, creating an impressive setting for everyday living and entertaining. The beautifully appointed kitchen features rich wood cabinetry, granite countertops, decorative tile backsplash, stainless steel appliances, abundant workspace, and an oversized breakfast bar overlooking the adjoining living spaces. Sliding glass doors lead directly to the covered patio, where wooded views create a tranquil setting for morning coffee, outdoor dining, or relaxing at the end of the day. The expansive primary suite offers a private retreat with generous room dimensions, a walk-in closet, and an en-suite bath featuring a soaking tub, separate walk-in shower, extensive tilework, and spacious vanity area. Two additional well-sized bedrooms provide wonderful flexibility for guests, a home office, hobby room, or den, with a second full bath conveniently located nearby. Additional highlights include a dedicated laundry room, excellent storage, wide hallways, ceiling fans, and the rare convenience of an oversized private garage with additional depth. The sought-after main-level location, expansive floor plan, wooded setting, and covered outdoor living space combine to offer exceptional comfort and convenience. Carroll’s Creek offers an impressive array of community amenities designed for an active, low-maintenance lifestyle. Residents enjoy a clubhouse and amenity center with a great room, party room, and meeting spaces; fitness center; seasonal outdoor pool; hobby and game room; billiards; bocce ball and horseshoe areas; scenic ponds and lakes; and dedicated walking and biking trails. Secure elevator-served buildings and garage parking add another level of everyday convenience. Ideally positioned near shopping, dining, recreation, and everyday conveniences, the community is within easy reach of Waugh Chapel Town Center. Convenient access to Routes 3, 97, 32, 295, I-95, and 495 provides connections to Washington, D.C., Northern Virginia, Baltimore City, Fort Meade, NSA headquarters, DISA, U.S. Cyber Command, and other major employment centers. A wonderful opportunity to enjoy spacious, low-maintenance living, resort-style amenities, wooded privacy, and one of Carroll’s Creek’s most desirable floor plans!
Property Features
Property Type: Residential - Condominium
Cooling: Ceiling Fan(s), Central A/C
Fireplaces: 1
Fuel Type: Natural Gas
Garage: 1
Heating: 90% Forced Air
Home Style: Contemporary, Ranch/Rambler, Other, Villa
Roof Type: Asphalt
Stories: 1.0
Taxes: $4,565
Year Built: 2012
Feature Descriptions
Accessibility: 32"+ wide Doors,36"+ wide Halls, Accessible Switches/Outlets, Elevator, Doors - Swing In, Level Entry - Main, Other
Additional Structures: Above Grade
Appliances: Built-In Microwave, Dishwasher, Disposal, Dryer, Exhaust Fan, Refrigerator, Stove, Washer, Water Heater
Community Amenities: Club House, Common Grounds, Community Center, Elevator, Fitness Center, Jog/Walk Path, Pool - Outdoor, Other
Condo/Coop Fee: $571.00/Monthly
Exterior: Brick, Vinyl Siding
Exterior: Exterior Lighting, Extensive Hardscape, Sidewalks, Secure Storage, Other
Fireplace: Electric
Flooring: Ceramic Tile, Wood, Other
Interior: Bathroom - Soaking Tub, Bathroom - Walk-In Shower, Breakfast Area, Built-Ins, Ceiling Fan(s), Chair Railings, Combination Kitchen/Dining, Crown Moldings, Dining Area, Entry Level Bedroom, Family Room Off Kitchen, Floor Plan - Open, Floor Plan - Traditional, Formal/Separate Dining Room, Kitchen - Eat-In, Kitchen - Gourmet, Kitchen - Table Space, Pantry, Primary Bath(s), Recessed Lighting, Sprinkler System, Upgraded Countertops, Walk-in Closet(s), Window Treatments, Wood Floors, Other
Lot: Backs to Trees, Cleared
Number of Rooms: 10
Parking Features: Asphalt Driveway
Parking Notes: 2 Total Parking Spaces
Pet Restrictions: Cats OK, Dogs OK
Sewer: Public Sewer
Special View Info: Trees/Woods
SQFT Above Finished: 1778
SQFT Total Finished: 1778
Structure Type: Unit/Flat/Apartment
Total Garage/Parking Spaces: 2
Water: Public
Windows: Double Hung, Insulated, Screens
Local Schools
School District: ANNE ARUNDEL COUNTY PUBLIC SCHOOLS
Listed By / Shown By
Listed By
Agency Name: Berkshire Hathaway HomeServices PenFed Realty
Agency Phone: 4106478000
Shown By
Agent Name: Teresa Divers
Agent Phone: Cell: (443) 915-5977
Agency Title: Berkshire Hathaway HomeServices Homesale Realty

 First American
Estimate Your Payment
Estimated Payment
$ 1,387.31 per month $890.23 Principal & Interest $380.42 Property Tax $116.67 Homeowner's Insurance



 Corporate Office - 215 S Centerville Rd. Lancaster, PA 17603
1408 Wigeon Way, Unit 104 | MLS# MDAA2158074
This condo located at 1408 Wigeon Way, Unit 104, Gambrills, MD 21054 is currently listed for sale with an asking price of $400,000. This property was built in 2012 and has 3 bedrooms and 2 full baths with 1778 sq. ft. Wigeon Way, Unit 104 is located in the CARROLLS CREEK subdivision within the ANNE ARUNDEL COUNTY PUBLIC SCHOOLS school district. Search CARROLLS CREEK real estate on teresadivers.homesale.com today.