

BEDS3
BATHS2 full 2 partial
SQUARE FEET1,982
MLS#MDAA2159014
STATUSACTIVE
PROPERTY TYPEResidential - Townhouse
SUBDIVISIONCREEKSTONE VILLAGE
SCHOOLANNE ARUNDEL COUNTY PUBLIC SCHOOLS
Property Description
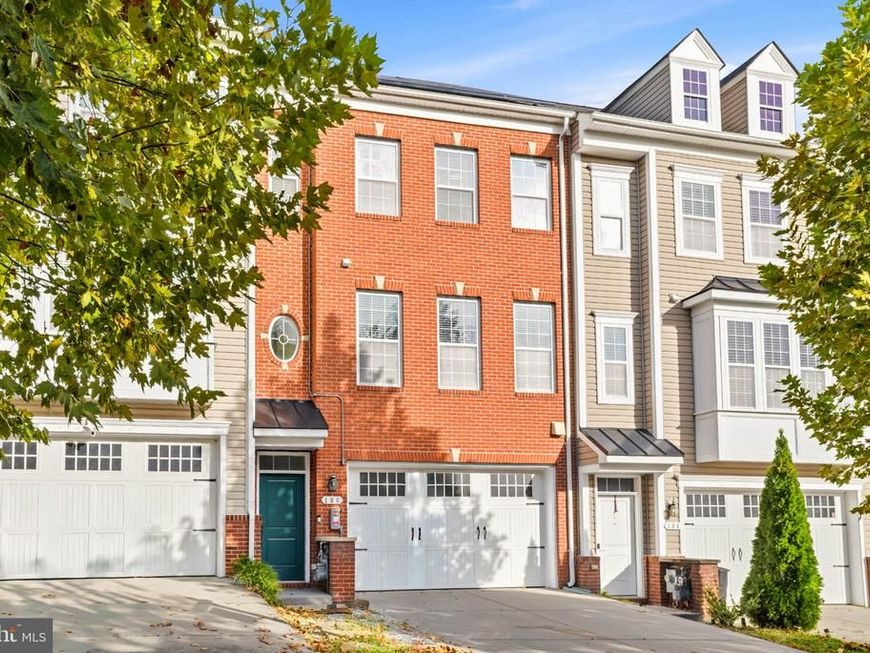
Welcome to this beautiful three-level, brick-front townhome featuring a spacious, open-concept floor plan and a wonderful community lifestyle! Enjoy an outstanding selection of amenities, including a community center, conference room, bar area, TV lounge, billiards room, outdoor swimming pool, fitness center, children’s play area, and an outdoor fireplace with grilling stations and picnic tables. Pet owners will love the peaceful, wooded dog park, perfect for their furry family members. Conveniently located near major commuter routes, including Route 100, Ritchie Highway, and Mountain Road, this home offers easy access to everyday essentials and commuting options. Recent updates include fresh paint throughout the home and brand-new carpet on both the upper and lower levels. Don’t miss this wonderful opportunity to enjoy comfort, convenience, and fantastic community amenities. Schedule your showing today!
Upcoming Open Houses
Open House Friday October 16th, 4:30pm - 6:00pm
Open House Saturday October 17th, 11:30am - 1:00pm
Open House Sunday October 18th, 12:00pm - 1:30pm
Property Features
Property Type: Residential - Townhouse
Basement: Yes
Basement: Rear Entrance
Cooling: Central A/C
Fireplaces: 1
Fuel Type: Electric
Garage: 2
Heating: Forced Air
Home Style: Traditional
Lot Size: 0.04 Acres
Roof Type: Shingle
Stories: 3.0
Taxes: $3,835
Year Built: 2014
Feature Descriptions
Additional Structures: Above Grade, Below Grade
Appliances: Built-In Microwave, Refrigerator, Stove, Washer, Dryer, Disposal, Dishwasher
Community Amenities: Club House, Dog Park, Exercise Room, Fitness Center, Pool - Outdoor
Electric: 200+ Amp Service
Exterior: Brick
Flooring: Carpet, Ceramic Tile, Hardwood
HOA Fee: $95.00/Monthly
Interior: Bathroom - Walk-In Shower, Bathroom - Tub Shower
Lot Dimensions: 0.04 Acre(S)
Parking Notes: 2 Total Parking Spaces
Sewer: Public Sewer
SQFT Above Finished: 1982
SQFT Total Finished: 1982
Structure Type: Interior Row/Townhouse
Total Garage/Parking Spaces: 2
Water: Public
Local Schools
School District: ANNE ARUNDEL COUNTY PUBLIC SCHOOLS
Listed By / Shown By
Listed By
Agency Name: Long & Foster Real Estate, Inc.
Agency Phone: 4102633400
Shown By
Agent Name: Teresa Divers
Agent Phone: Cell: (443) 915-5977
Agency Title: Berkshire Hathaway HomeServices Homesale Realty

 First American
Estimate Your Payment
Estimated Payment
$ 1,590.79 per month $1,123.91 Principal & Interest $319.58 Property Tax $147.29 Homeowner's Insurance



 Corporate Office - 215 S Centerville Rd. Lancaster, PA 17603
106 Dark Sky Crossing | MLS# MDAA2159014
This townhouse located at 106 Dark Sky Crossing , Pasadena, MD 21122 is currently listed for sale with an asking price of $505,000. This property was built in 2014 and has 3 bedrooms and 2 full and 2 partial baths with 1982 sq. ft. Dark Sky Crossing is located in the CREEKSTONE VILLAGE subdivision within the ANNE ARUNDEL COUNTY PUBLIC SCHOOLS school district. Search CREEKSTONE VILLAGE real estate on teresadivers.homesale.com today.